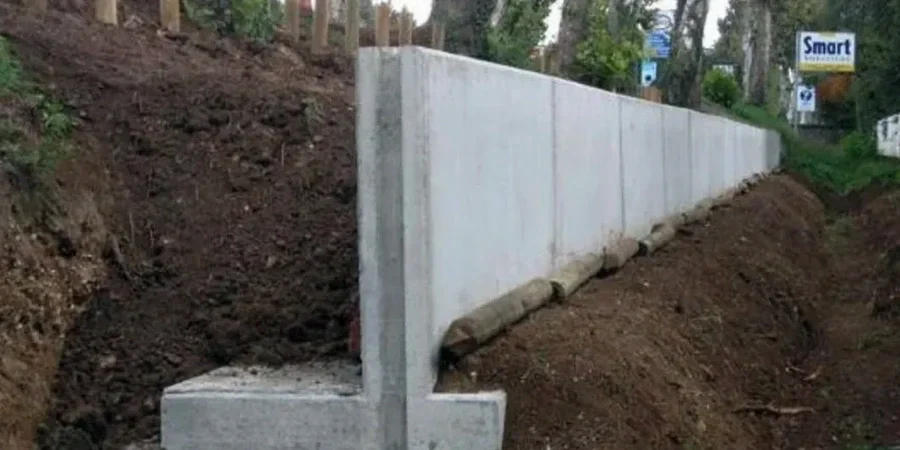
Slopes and walls represent a critical interface between natural terrain and built infrastructure, and in Canberra their design demands a deep understanding of both the region's unique geology and the regulatory framework that governs development. This category encompasses the assessment, design, and remediation of natural and engineered slopes, as well as the structural systems that retain earth and rock. From suburban developments on the slopes of Black Mountain to major road cuttings along the Tuggeranong Parkway, the stability of these features directly influences public safety, property risk, and the long-term resilience of the city's expanding footprint. A comprehensive approach to slopes and walls integrates geotechnical investigation, structural engineering, and construction practice to deliver solutions that perform reliably over decades of service in Canberra's variable climate.
Canberra's geological setting is dominated by the Canberra Formation, comprising steeply dipping Ordovician to Silurian sedimentary and volcanic rocks, often mantled by residual clayey silts and colluvium. These materials exhibit variable weathering profiles and strength characteristics that can change dramatically over short distances. Expansive clay soils are common in many suburbs, including Belconnen and Gungahlin, introducing shrink-swell behaviour that challenges retaining structures and slope stability. Additionally, isolated pockets of deeply weathered granite and dacite can present unexpected ground conditions. Rainfall patterns, with intense summer storms and prolonged wet periods, elevate pore water pressures and trigger erosion or shallow landslides, making robust drainage design an essential component of any slope or wall project. Understanding these local conditions is fundamental to delivering effective slope stability analysis and selecting appropriate retention strategies.
Design and construction of slopes and walls in the Australian Capital Territory must comply with the National Construction Code (NCC) and relevant Australian Standards, notably AS 4678 for earth-retaining structures and AS 5100 for bridge and road-related walls. The ACT Government's Territory Plan and associated codes, including the Urban Design Guide and the Infrastructure Design Standards, set out specific requirements for cut and fill batters, retaining wall heights, and geotechnical reporting. Development applications typically require a Geotechnical Site Investigation Report and a Construction Quality Assurance Plan prepared by a suitably qualified practitioner. For anchored systems, compliance with AS 2159 for piling and anchored systems is mandatory, ensuring that active/passive anchor design meets rigorous safety and durability standards. These regulations ensure that all retaining structures, whether for residential landscaping or major civil infrastructure, achieve the required design life and performance criteria under Canberra's loading and environmental conditions.
The range of projects requiring expertise in slopes and walls spans residential, commercial, and public infrastructure sectors. Residential builders on sloping blocks in suburbs like Red Hill or O'Malley frequently need retaining wall design for terraced gardens, driveways, and basement excavations. Medium-density developments and apartment complexes often require soldier pile walls or anchored shotcrete facings to manage deep excavations within tight site boundaries. At the infrastructure scale, road widening projects for the Monaro Highway and light rail extensions involve major soil nail walls, mechanically stabilised earth panels, and reinforced concrete cantilever walls. Landslide remediation along the Murrumbidgee River corridor and stabilisation of embankments for new estate subdivisions in Molonglo Valley further illustrate the diversity of applications where geotechnical engineering and structural design converge to create safe, durable, and cost-effective solutions.
Primary risks include shallow landslides and erosion triggered by intense rainfall, expansive clay soil movements causing wall distress, and progressive weathering of the Canberra Formation rock mass. Inadequate drainage behind walls can lead to hydrostatic pressure build-up and structural failure. Site-specific investigations must assess soil strength, groundwater conditions, and long-term durability to mitigate these hazards effectively.
AS 4678 'Earth-retaining structures' is the primary standard, supplemented by AS 5100 for bridge and traffic barriers, AS 2159 for anchored systems, and AS 3600 or AS 3700 for concrete and masonry elements respectively. The National Construction Code and ACT Territory Plan enforce compliance, while Infrastructure Design Standards specify local requirements for public works.
A geotechnical investigation is mandatory for most development applications involving cuts, fills, or retaining structures over one metre in height, especially in areas with known expansive soils or steep terrain. The ACT planning authority typically requires a report addressing subsurface conditions, bearing capacity, slope stability, and drainage recommendations before issuing construction approval.
Seasonal cycles cause expansive clay soils to swell and shrink, imposing lateral pressure variations on retaining walls and potentially opening tension cracks in slopes. Frost action can degrade exposed rock faces and mortar joints. Drainage systems must handle intense summer downpours while remaining functional during dry spells. Material selection and detailing must accommodate these thermal and moisture-driven movements.